Residential programmes
Housing associations and developments
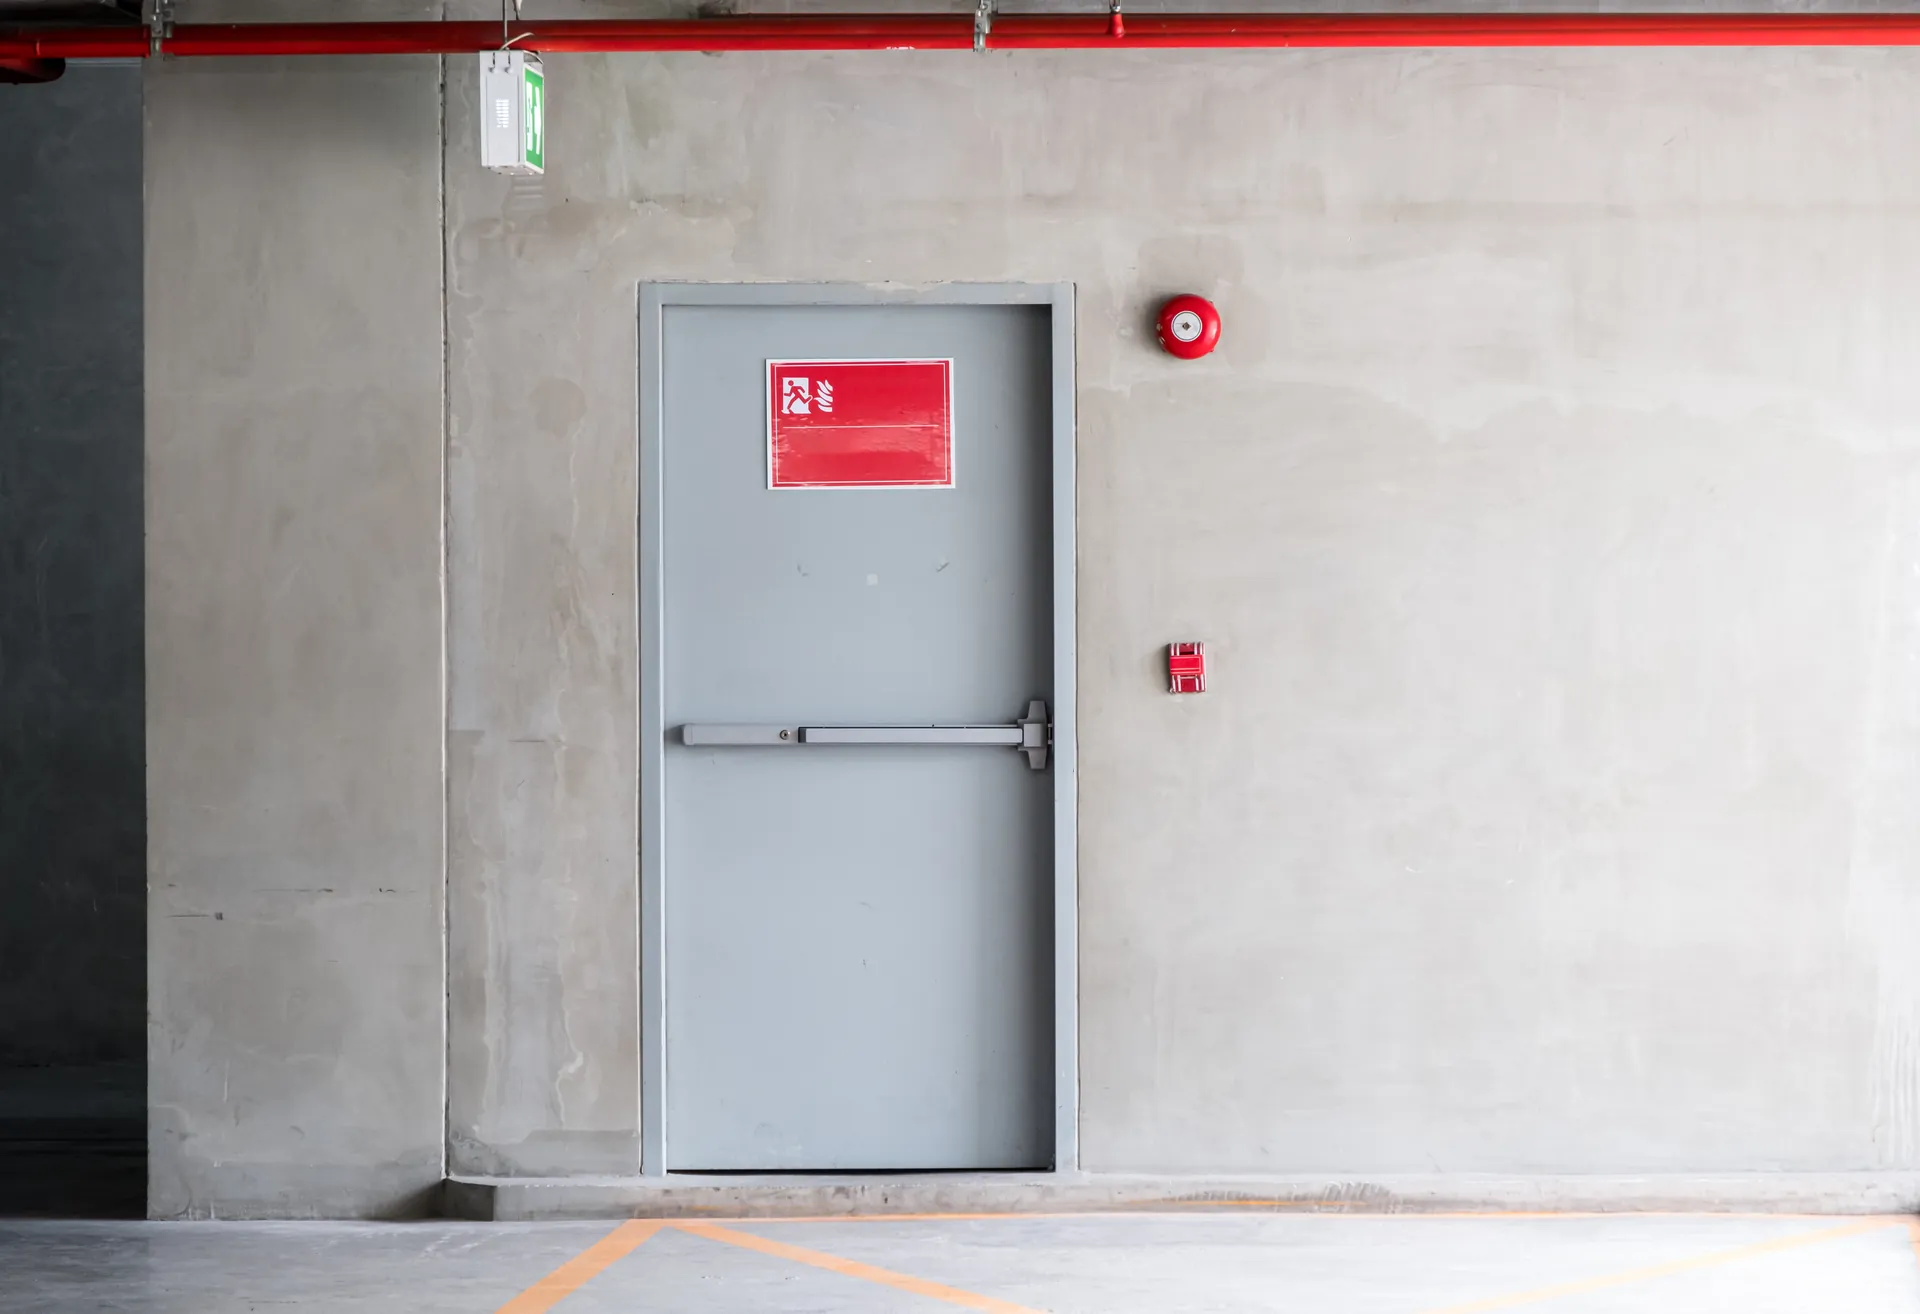
Flat entrances, communal areas, corridors and replacement programmes produced with repeatable specifications, controlled finishes and coordinated phased supply.


We work with housing associations, developers, contractors and public-sector organisations to manufacture coordinated fire-door packages—from individual replacement programmes to large phased schedules.
Every project begins with its performance requirements. We review fire rating, configuration, frames, glazing, finishes and hardware preparation, then coordinate manufacture around the quantities, procurement route and delivery phases you need.
Flat entrances, communal areas, corridors and replacement programmes produced with repeatable specifications, controlled finishes and coordinated phased supply.
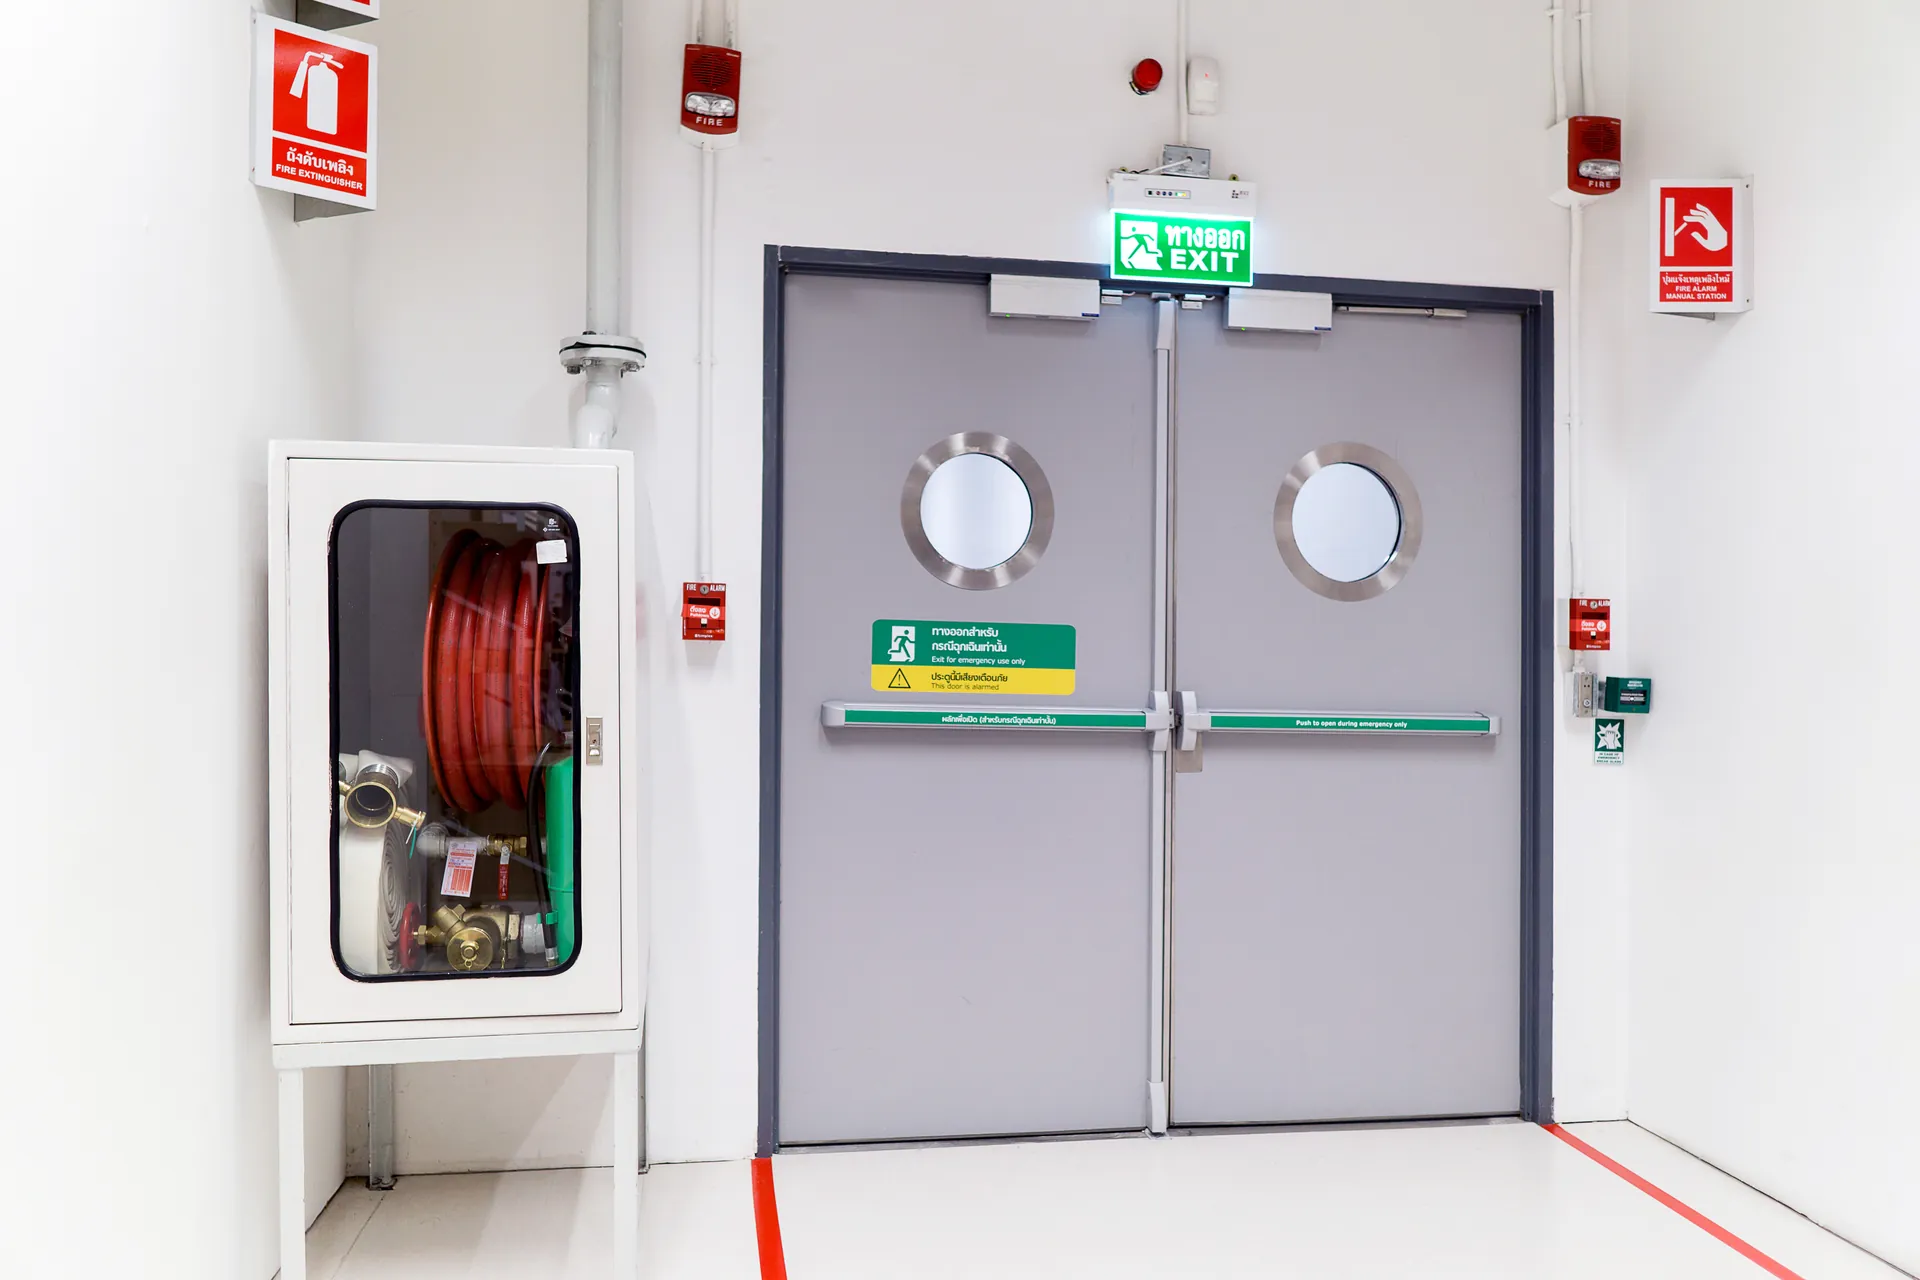
Coordinated door schedules for new build, refurbishment and phased works across complex sites, with CNC preparation aligned to approved project details.
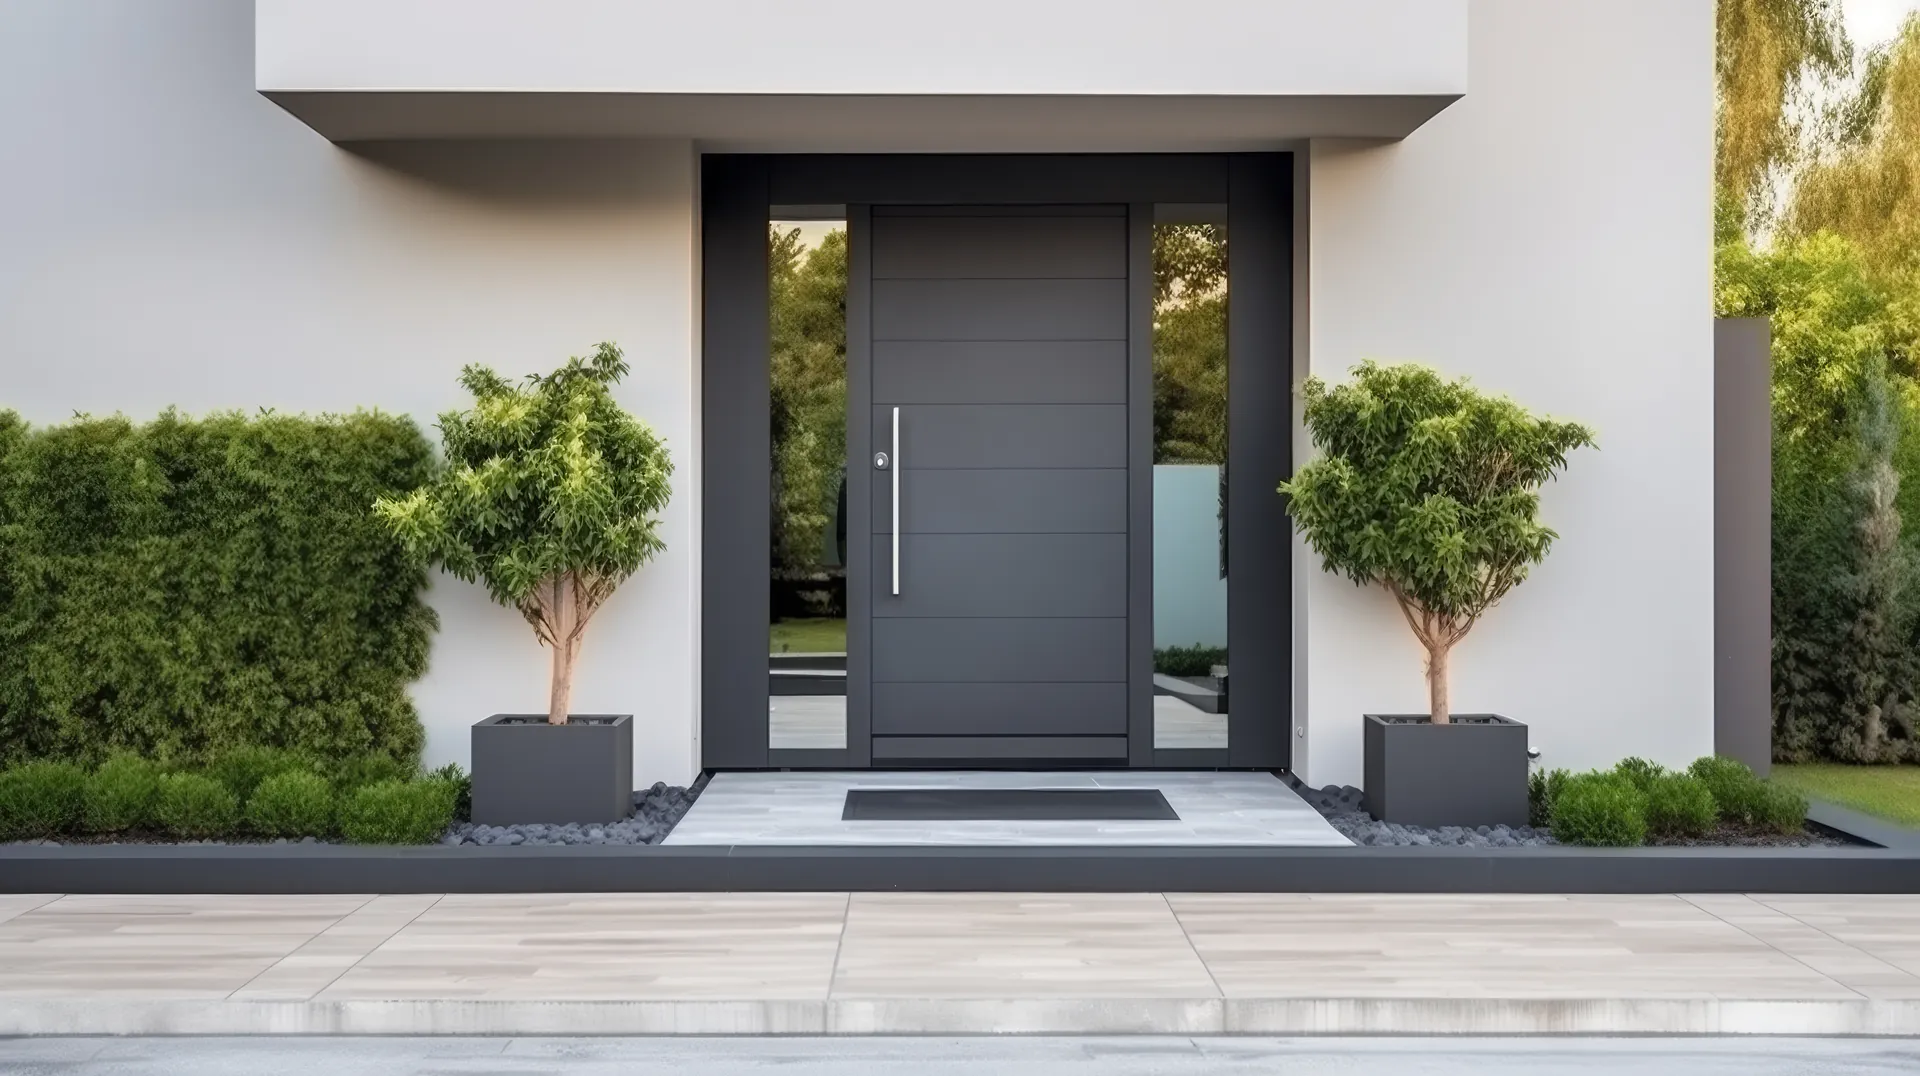
Durable fire-door solutions for high-use environments where performance, access, finish consistency and programme control all matter.
We can manufacture around a supplied door schedule or help identify the technical information needed before production. The final scope is confirmed against the applicable certification and project requirements.
Leaf-only supply or coordinated leaves, compatible frames, seals and prepared components as required.
Solid, glazed, single-leaf and paired arrangements where covered by the selected construction evidence.
Accurate CNC preparation for hinges, locks, closers and approved access-control components.
Factory paint, veneer, laminate and decorative finishes coordinated across the wider door schedule.
These pages provide an overview of our core fire-resistance capabilities. Final door construction, size, configuration, glazing and components are reviewed against the relevant test or assessment evidence.
Early coordination helps protect compliance, production efficiency and finish consistency throughout the schedule. From initial review through to phased supply, each stage is tied back to the agreed project information.
Ratings, sizes, configurations, finishes and project documentation are reviewed.
Construction evidence, frames, seals, glazing and hardware requirements are aligned.
CAD, CNC machining, skilled bench work and factory finishing create repeatable results.
Production and delivery can be coordinated around plots, blocks, floors or work phases.
Our team will review the scope and contact you about technical requirements, pricing and production availability.