


↔
Measure the width
Measure the existing finished leaf edge-to-edge at the top, middle and bottom. Record all readings.

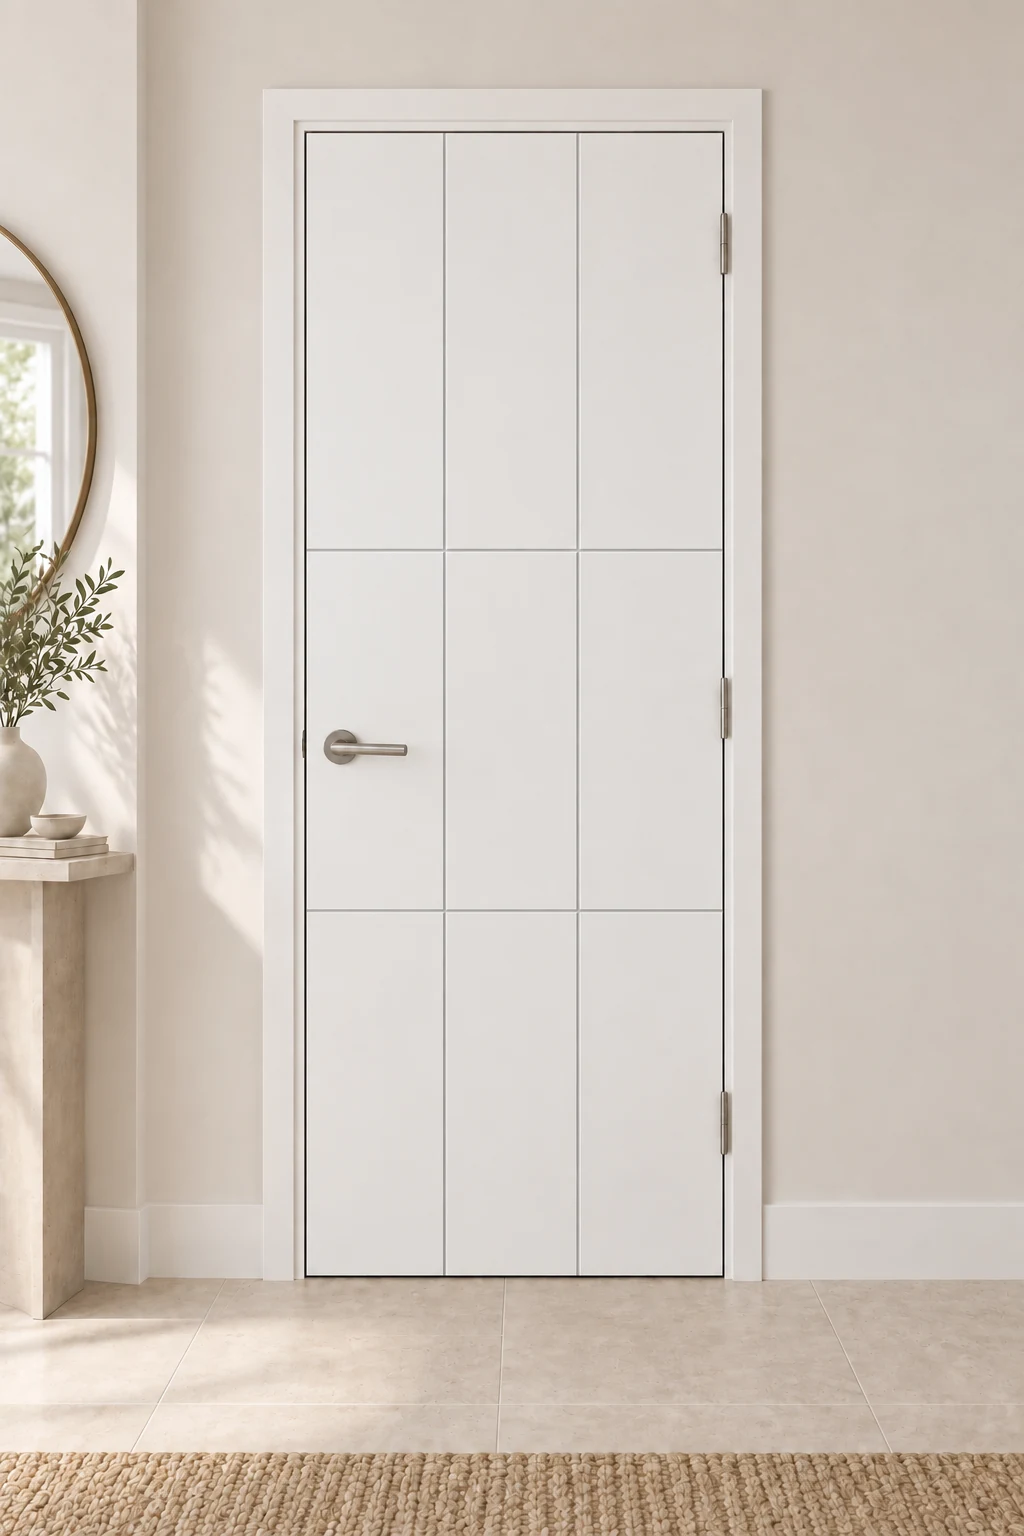
Studio Cross Grid non-fire-rated internal door from Hassock Wood. Supplied as a made-to-order internal door product. Contact the team if you need project-specific sizing or finish guidance.
Enter the finished door-leaf dimensions. These are stored against this exact product and order line.
Manufacturing suitability can still be checked against the selected design where required.
Doors with the same design and dimensions can be grouped on one basket line.
Review the selected size and quantity, then add this configured door to your order.
Enter the size of the finished door leaf itself. Do not enter the frame opening or structural opening as the door size.
Measure the existing finished leaf edge-to-edge at the top, middle and bottom. Record all readings.
Measure the finished leaf from top edge to bottom edge at the left, centre and right.
Measure the leaf thickness at more than one point and keep it with your order notes for technical review.
If the measurements vary, there is no existing leaf, or you only have opening dimensions, contact us before ordering.
| Product code | HWL-ID-305 |
|---|---|
| Fire door | No — internal NFR range |
| Design family | Studio |
| Finish | White |
| Reference finished leaf | 1981 H × 762 W × 44 T mm |
| Reference thickness | 44 mm |
| Face treatment | V-groove decorative detailing |
| Technical profile | 60° V-groove |
| Scheduled face features | 4 |
| Decorative depth | 4.0 mm absolute maximum decorative depth |
| Sizing rule | Different leaf sizes require a new dimensioned technical sheet; the design is not automatically scaled. |
| Technical status | Reference dimensions prepared for technical review; final manufacturing sign-off required. |
Studio Cross Grid (HWL-ID-305) is an internal non-fire-rated design with 4 scheduled decorative features on the 1981 × 762 × 44 mm technical reference leaf. The scheduled face treatment uses 60° V-groove.
Decorative routing is limited to 4.0 mm maximum depth. The reference dimensions define the design intent; a different ordered leaf size requires a newly dimensioned technical sheet rather than simply scaling the pattern.
Your selected product, finished width, finished height and quantity remain attached to the order line.
Where an ordered size differs from the reference leaf, the design requires a newly dimensioned technical sheet before machining.
Standard lead time is 14 working days from order confirmation. Contact us for timed, phased or project-specific delivery requirements.
Standard lead time is 14 working days from order confirmation. For timed, phased or project deliveries, call 0800 699 0800 before ordering.
No. This product is part of the internal non-fire-rated (NFR) door range. It must not be used where a certified fire-resisting doorset is required.
The current technical schedule uses a 1981 mm high × 762 mm wide × 44 mm thick finished leaf as its reference geometry.
You can enter the required finished leaf size on this page. Where it differs from the technical reference leaf, the design needs a newly dimensioned technical sheet before manufacture; feature positions are not automatically scaled.
The technical schedule sets 4.0 mm as the absolute maximum decorative depth. The production working depth must be set below that limit and validated against the final door construction.
Not in the current face-design schedule. Rear-face pattern, handing, lock block, hinge positions and hardware drilling are confirmed separately before machining.
No. The current images are appearance previews. Final millimetre geometry and cut depth are controlled by the technical schedule and production review.