
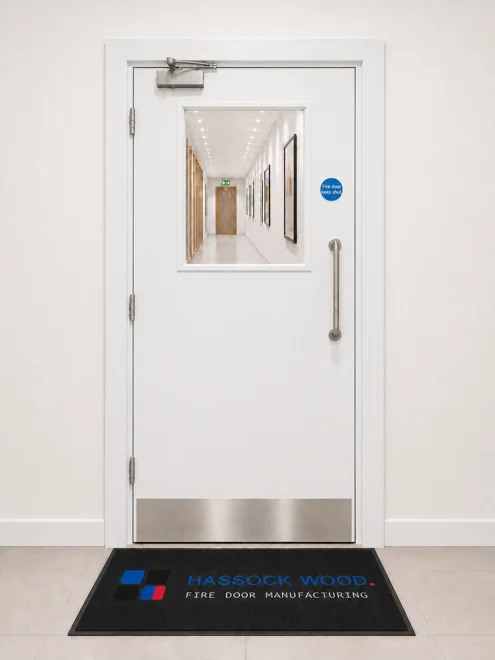
Preview configuration and colours
Colours are indicative. Confirm the finish against a physical sample.
HWL 06 Communal Fire Door
A compact upper vision panel and defined margins give this communal design a balanced, restrained appearance.
 Kiwa Certified
 IFC Factory Certified
COMMUNAL DOOR DESIGN
Compact-vision communal doorset
- 500 mm-high vision panel in the catalogue design
- 142 mm top margin and 200 mm side margins in the reference design
- Matching upper vision panels on the double-door preview
Technical information
| Door design | 500 mm-high upper vision panel |
|---|---|
| Application | Shared circulation and communal areas |
| Configurations | Left-hand single, right-hand single or mirrored double doors |
| Finishes | Oak, Signal White, Graphite Black, Signal Grey, Anthracite Grey, Signal Red and Fir Green |
| Glazing | Glass, aperture, beads and seals are specified together against the applicable doorset evidence. |
| Performance | Fire resistance, smoke control and any acoustic or security requirements are confirmed for the complete doorset and project specification. |
Discuss your project
Send us your door schedule or project requirements. Our team can help confirm the specification and suitable options.
Contact usOrdering across a project?
For schedules, phased quantities or project-specific technical requirements, upload your door schedule through the contact page and the Hassock Wood team can review it with you.